
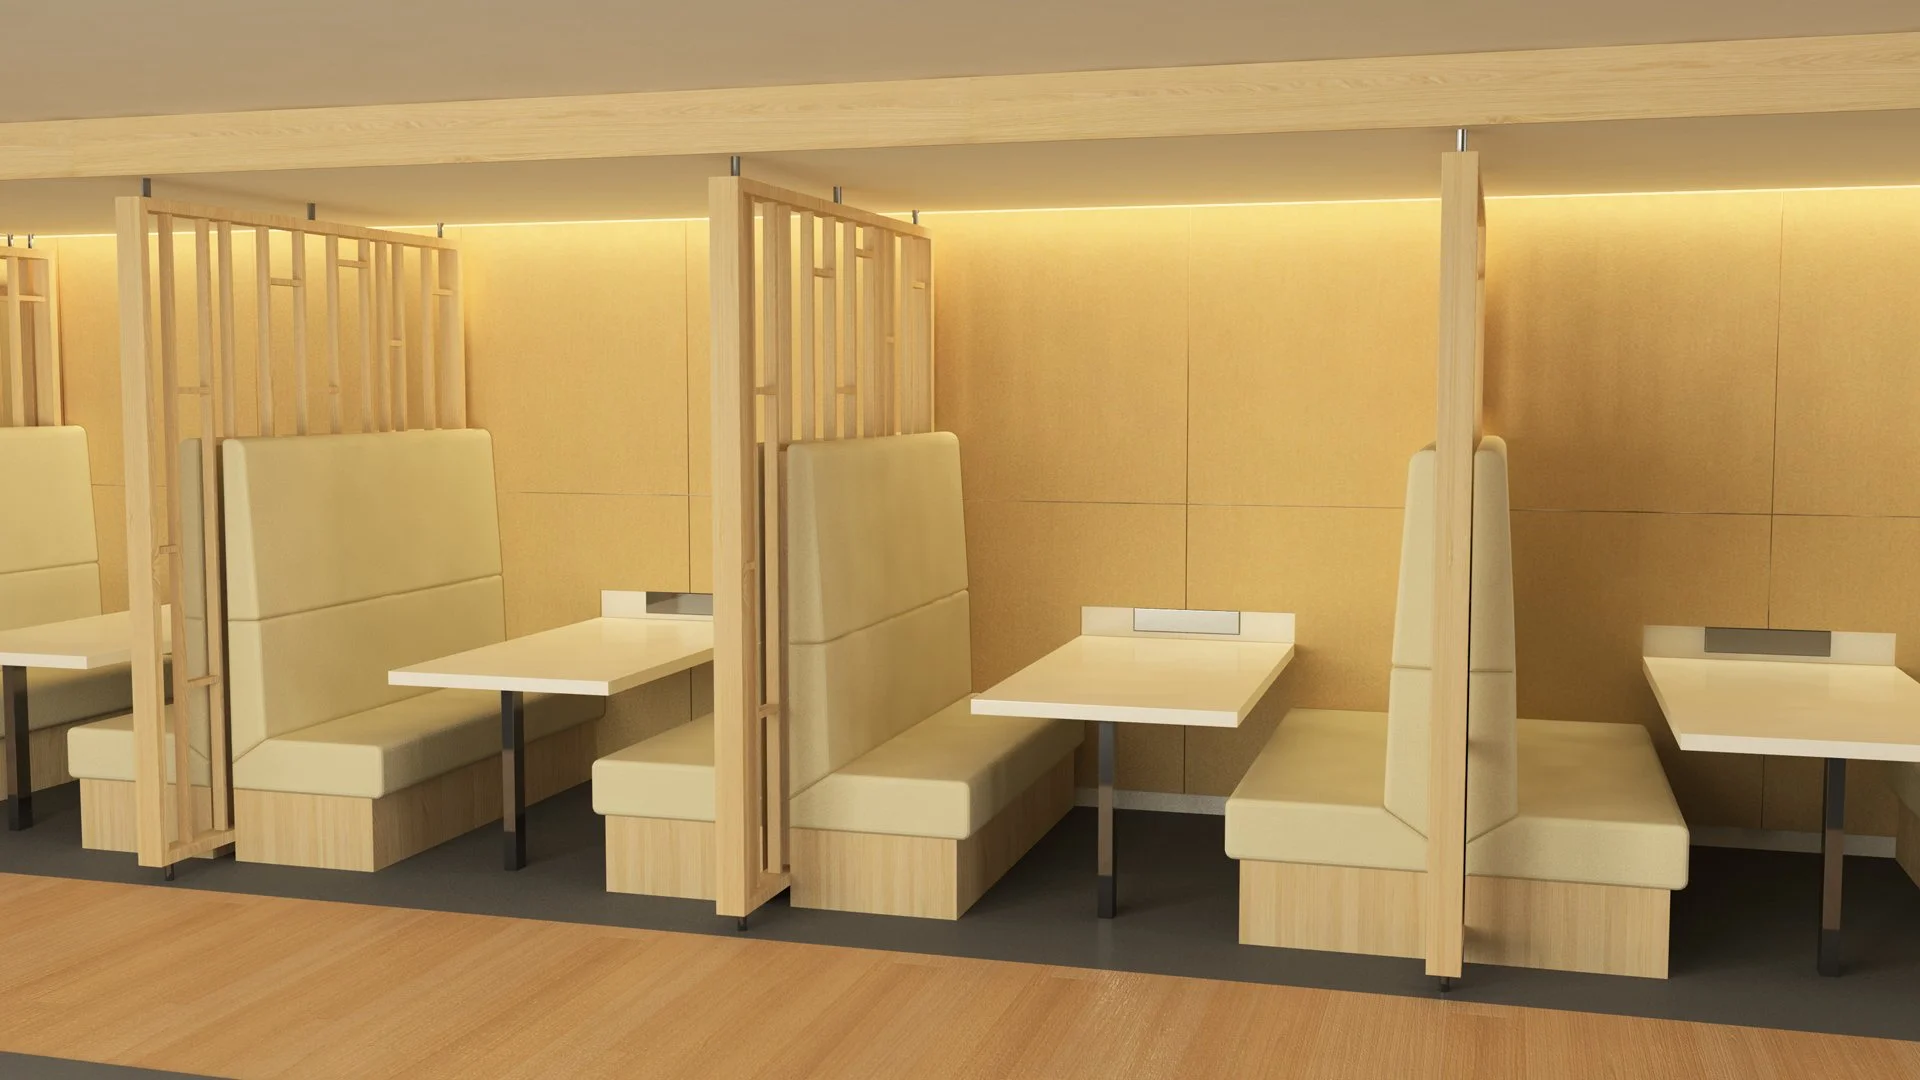
ARC3D provides end-to-end spatial realization—taking a project from initial concept visualization, through technical drawings, down to physical prototype or fabrication.
Visualisation - Illustration - Realisation
Visualisation - Illustration - Realisation
Core Services
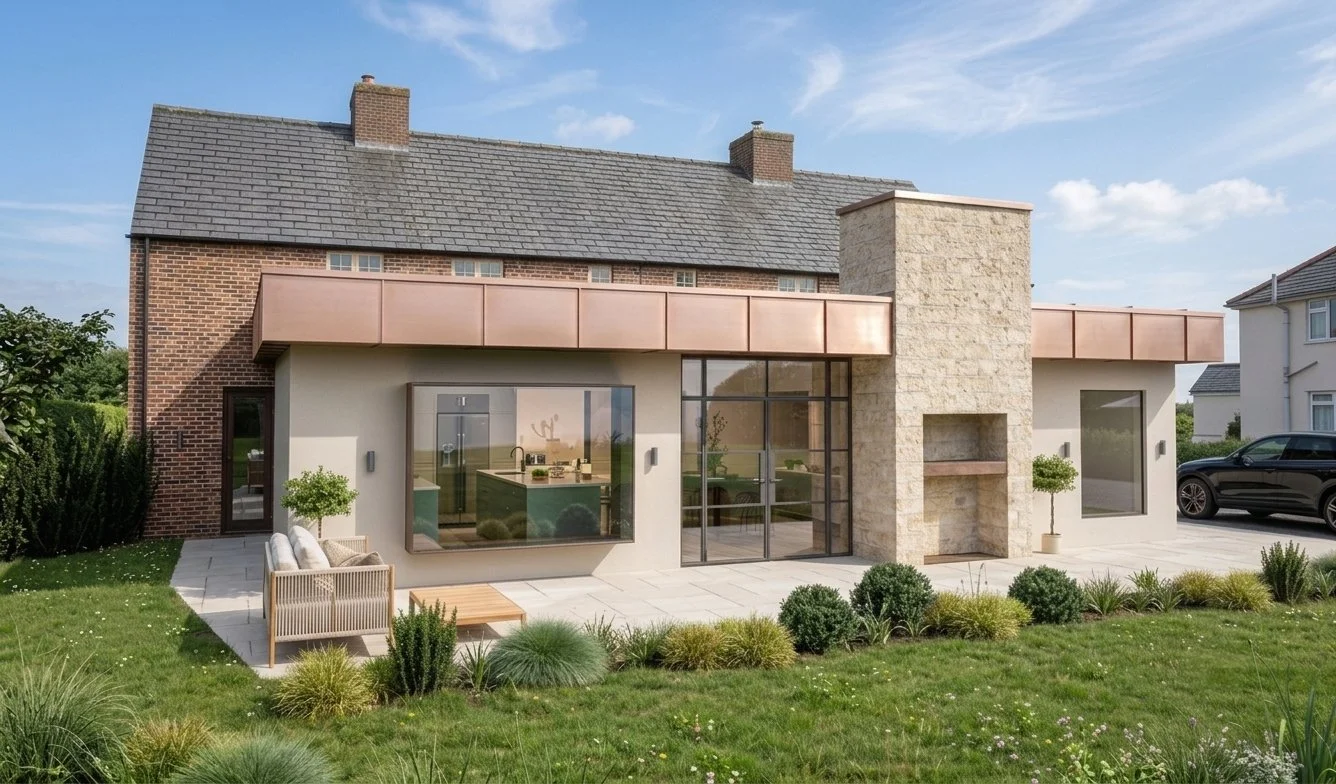
Architectural Visualisation
High-fidelity CGI and spatial imagery designed to communicate architectural intent with atmosphere, precision, and photographic credibility. From competitive planning submissions to high-impact marketing visuals, every image is grounded in real-world materials, accurate lighting studies, and spatial context to help clients and planning authorities fully experience an unbuilt space.
Exterior & Interior Marketing CGIs
Planning & Verified Contextual Views (AVRs)
Spatial Lighting & Material Exploration Studies
Interactive Real-Time Walkthroughs & Animations
Architectural Concept & Massing Visuals
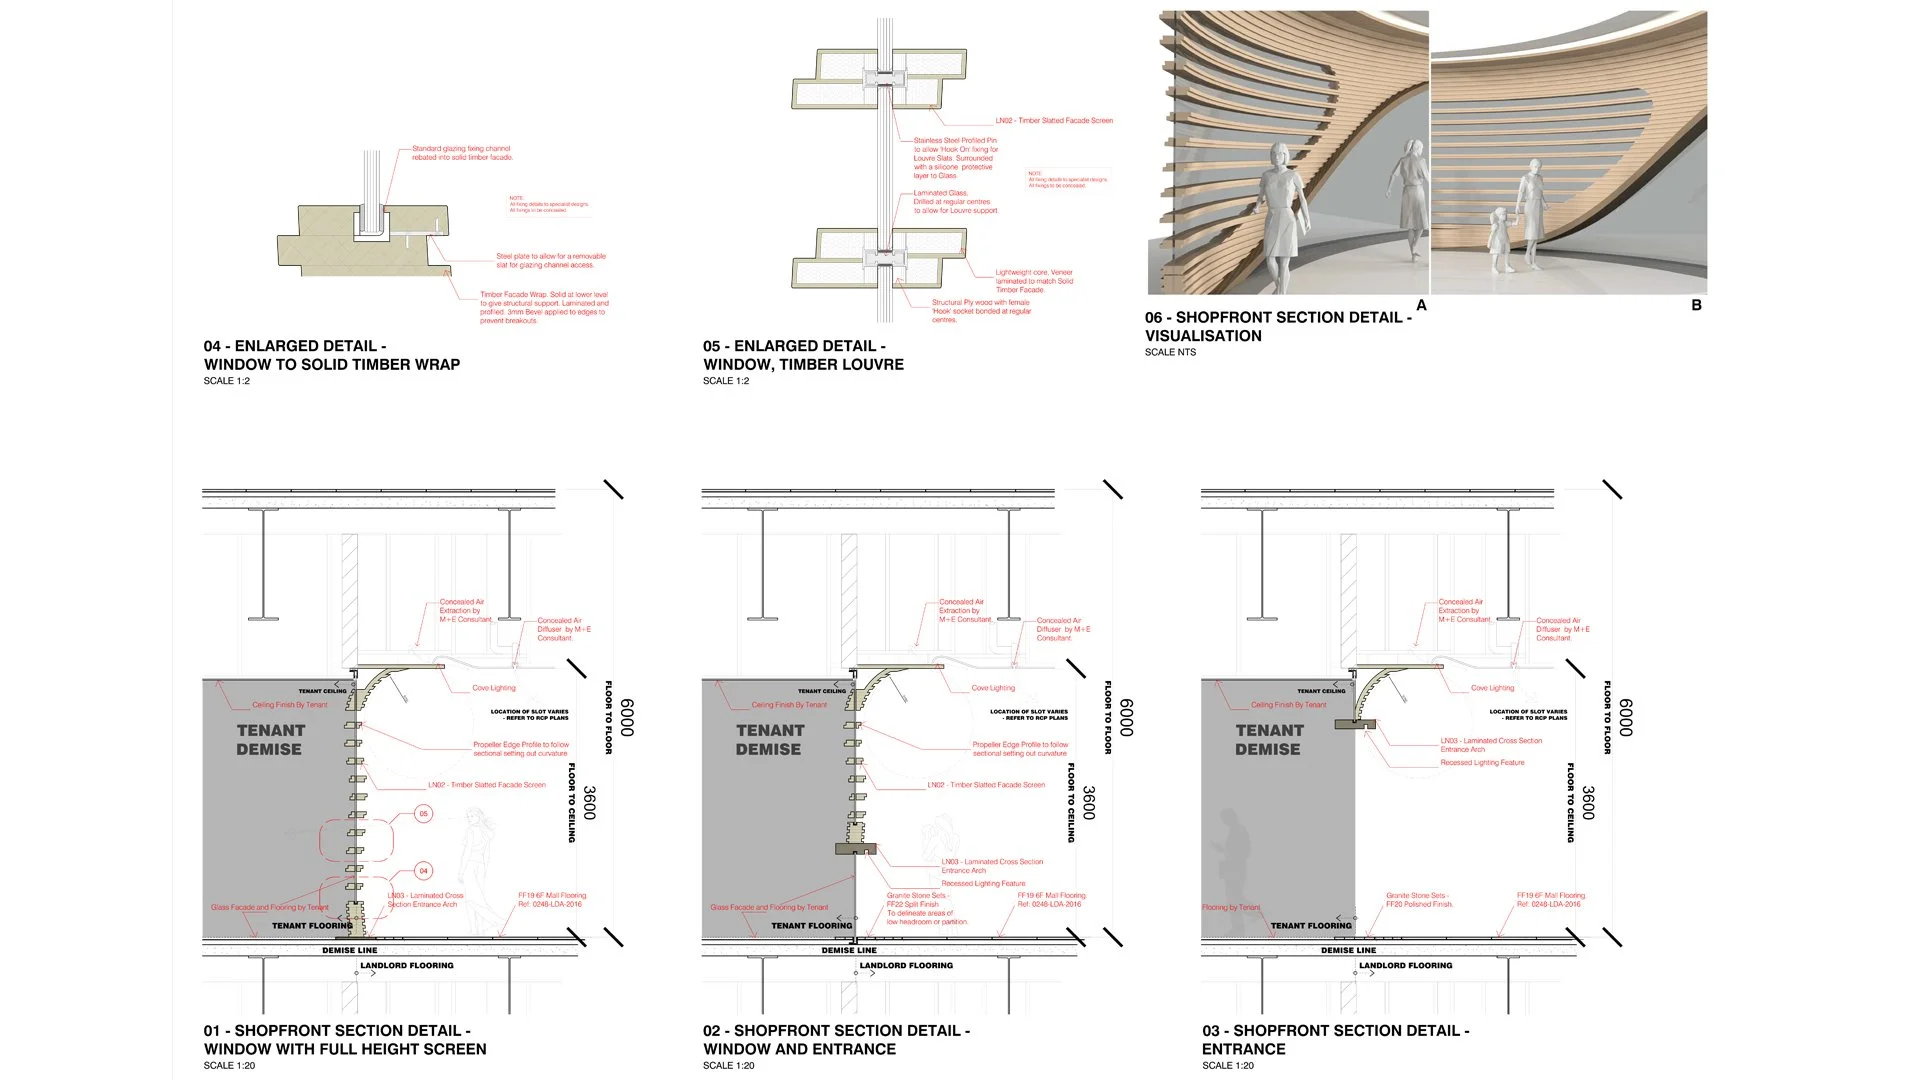
Technical & Construction
Rigorous, buildable drawing packages that bridge the gap between design vision and site reality. Developed with a deep understanding of architectural detailing, regulatory compliance, and construction methods, these packages deliver the clarity, precision, and coordination needed to move projects smoothly through approvals and onto site without costly ambiguity.
Detailed Building Regulations Packages
Planning Application Drawing Sets & Schedules
Comprehensive Tender & Construction Detail Sheets
Spatial Coordination & Framing Rationalisation
Measured As-Built Drawings & Existing Surveys
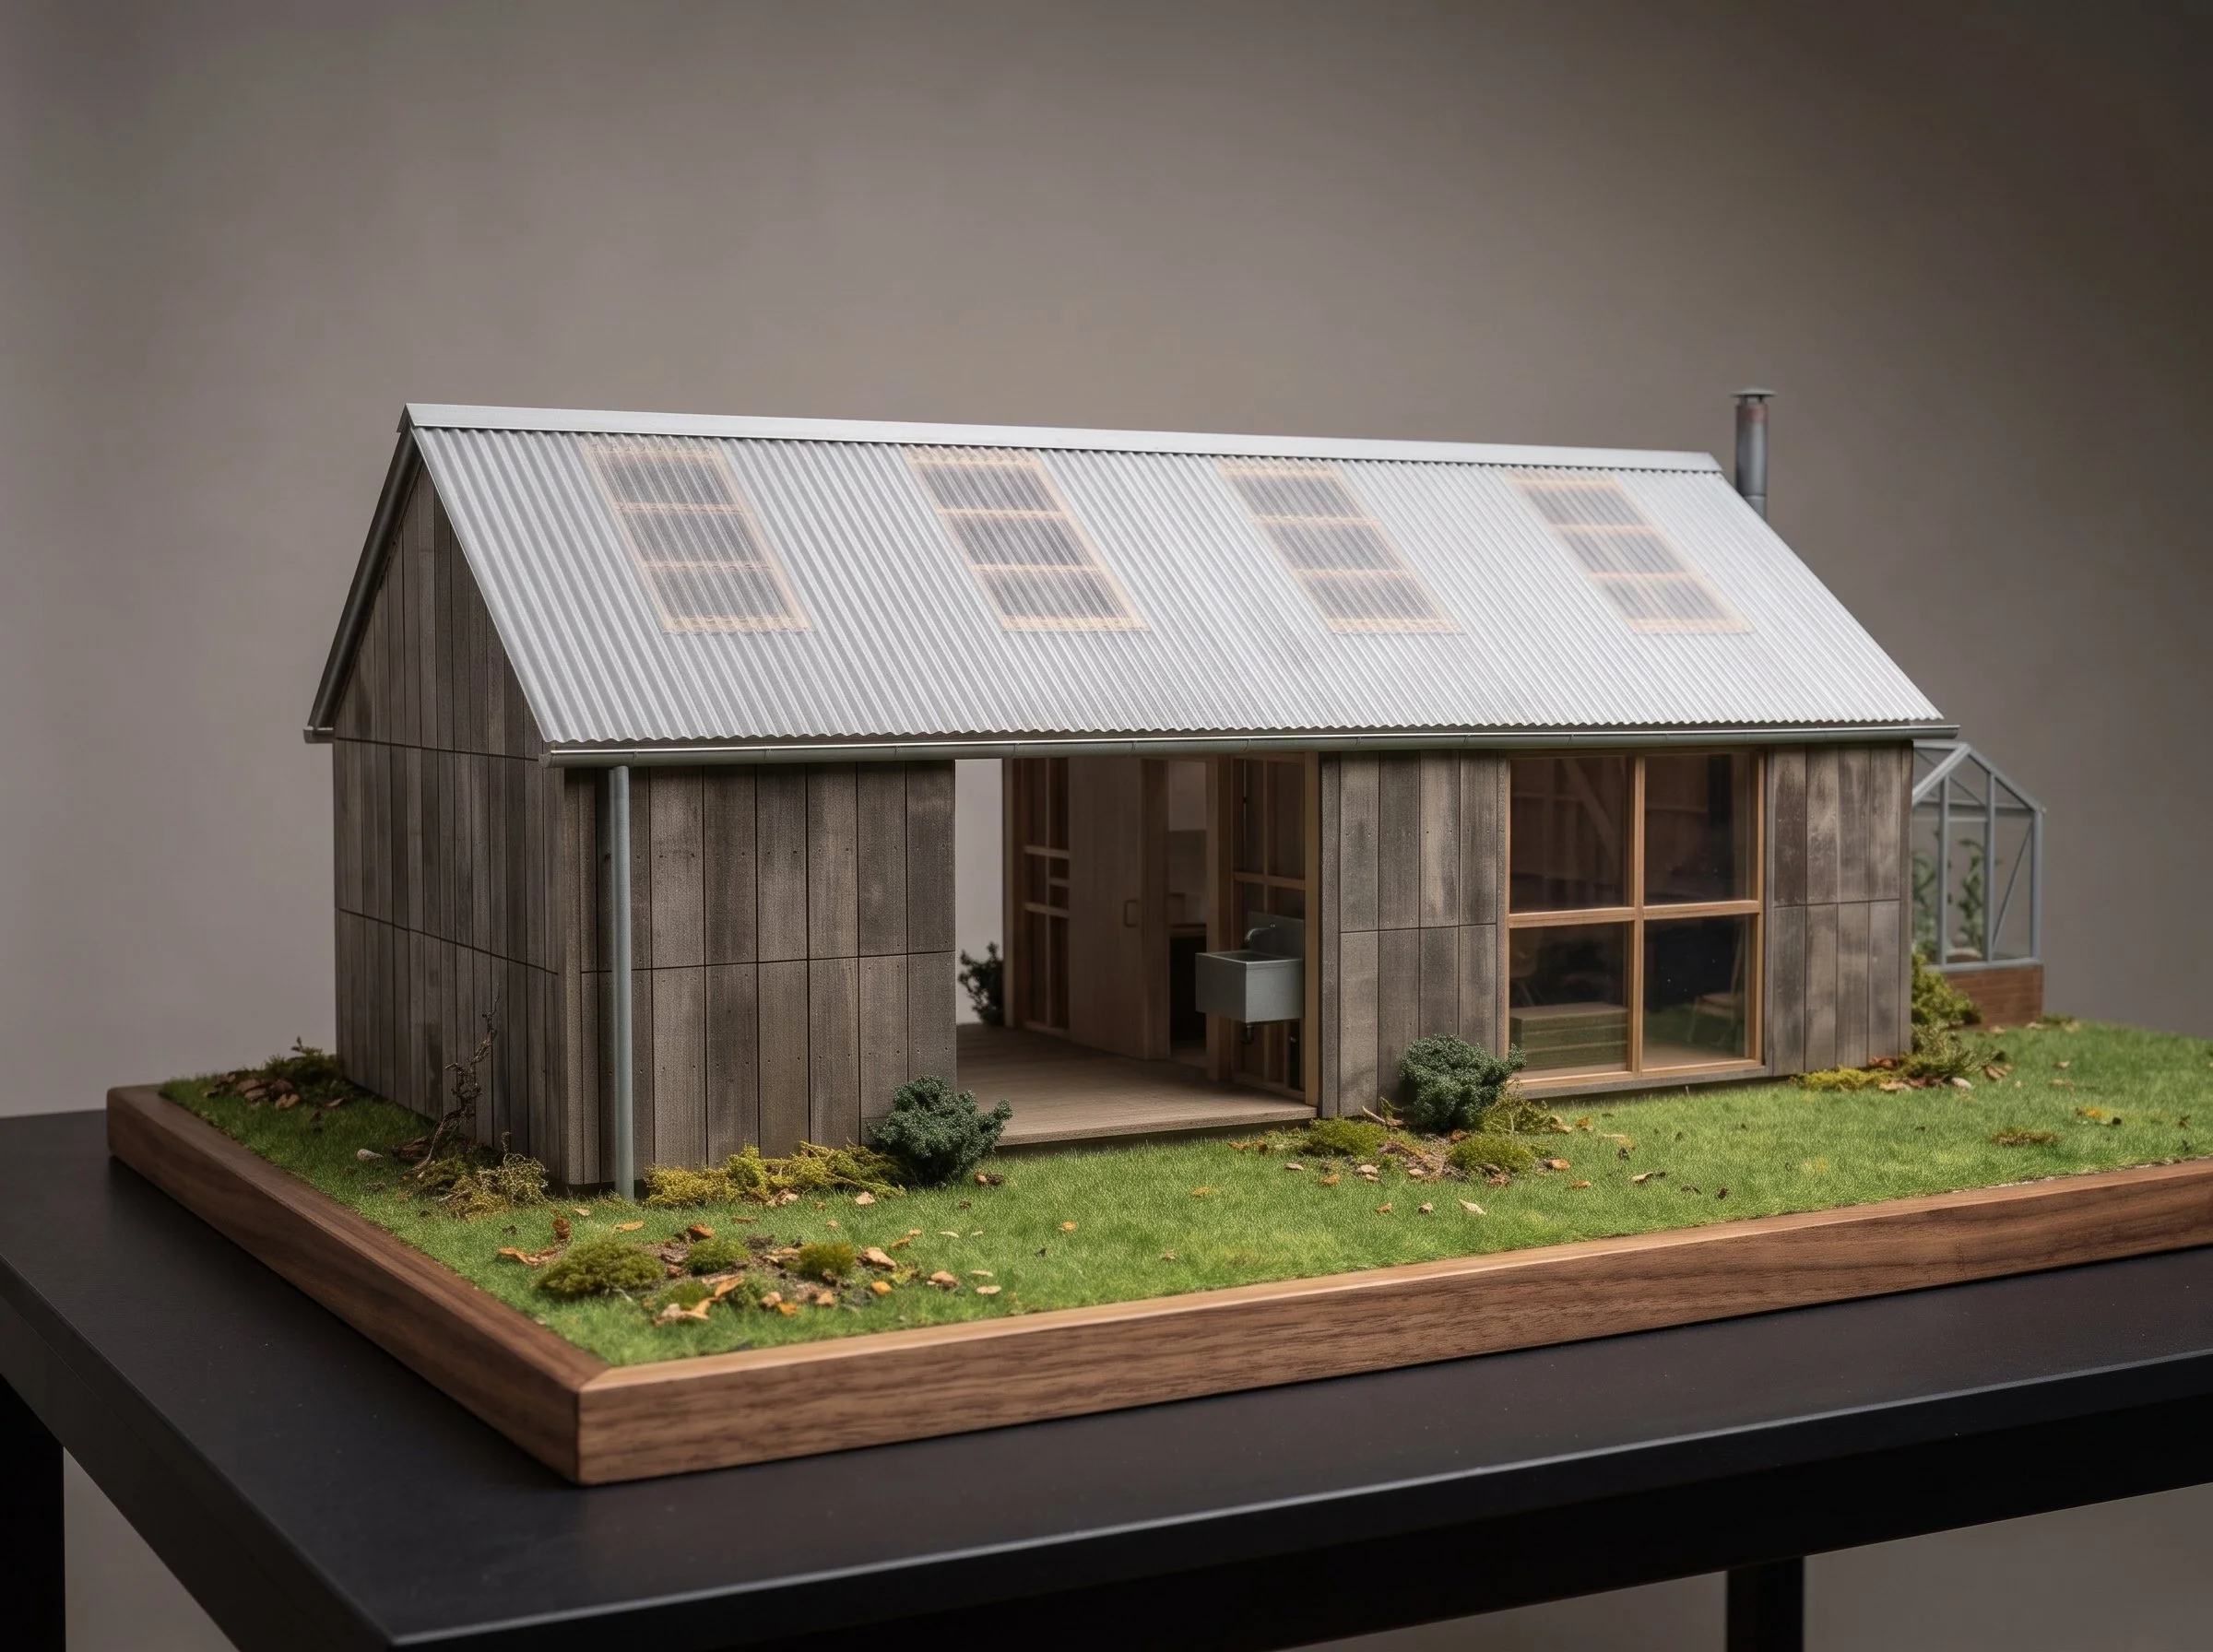
Prototyping & Model Making
Tangible physical realisation combining digital precision with workshop craftsmanship. Translating complex 3D CAD data directly into physical timber, composite, and metal components, this service delivers high-accuracy architectural scale models, physical mock-ups, bespoke components, and functional prototypes where material feel and millimetre tolerance matter.
CNC Machined Components & Architectural Joinery
Rapid 3D Prototyping & Additive Manufacturing
Precision Architectural & Presentation Scale Models
Material Mock-ups & Bespoke Fixture Development
CAD/CAM Toolpath Generation & Geometry Preparation